<-- style PDP --> 1161 Howland Junction Road, Minden Hills - Detached for sale for $524,999
  • sold
  • leased

1161 Howland Junction Road

Minden Hills, Ontario, K0M 2K0 - Snowdon

$524,999$000000

  • Neighbourhood

    Snowdon

  • Major Intersection

    County Rd 121 & Howland Junction Rd

  • Listed Since: 137 day(s)

  • Last update: 121 day(s) ago

Overview

  • Property Type

    Detached, Bungalow

  • Bedrooms

    4

  • Bathrooms

    2

  • Basement

    Finished

  • Kitchen

    1

  • Total Parking

    10 (1.5 Attached Garage)

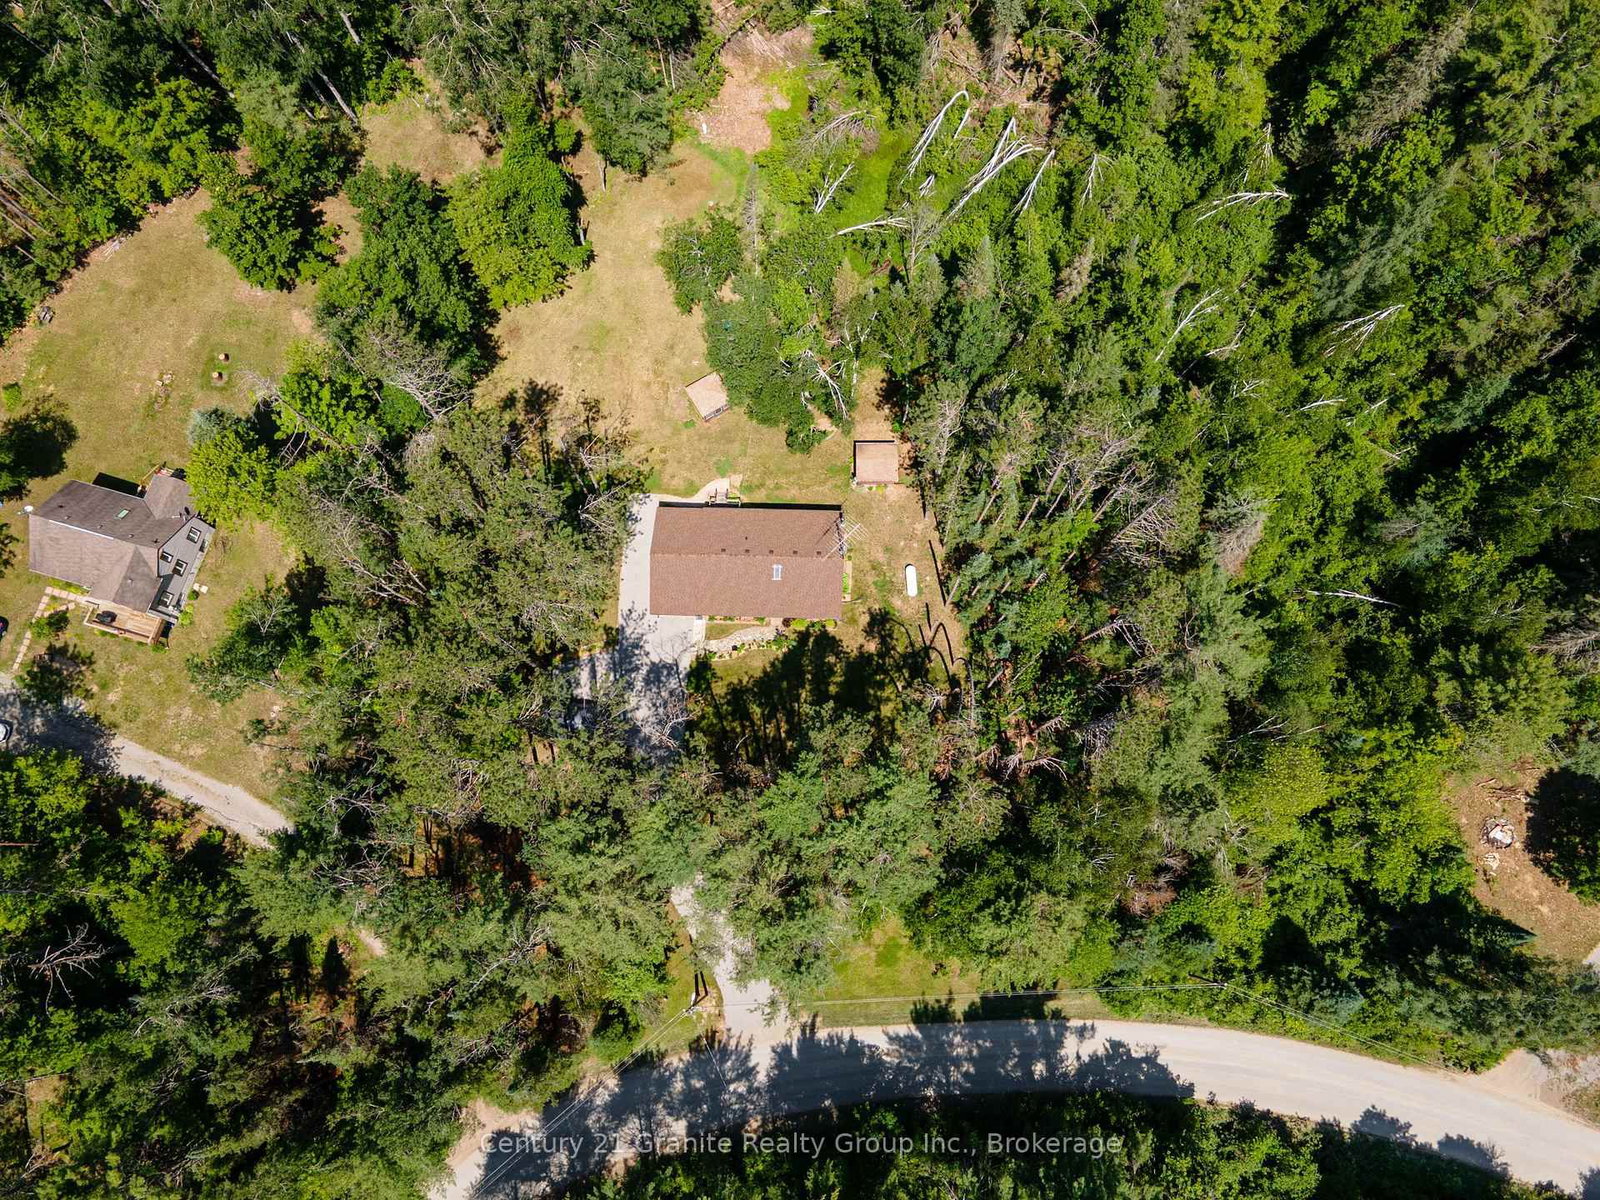
  • Lot Size

    75.2x342.93 (Feet)

  • Taxes

    $1,956.00 (2025)

  • Type

    Freehold

Property Description

Property description for 1161 Howland Junction Road, Minden Hills

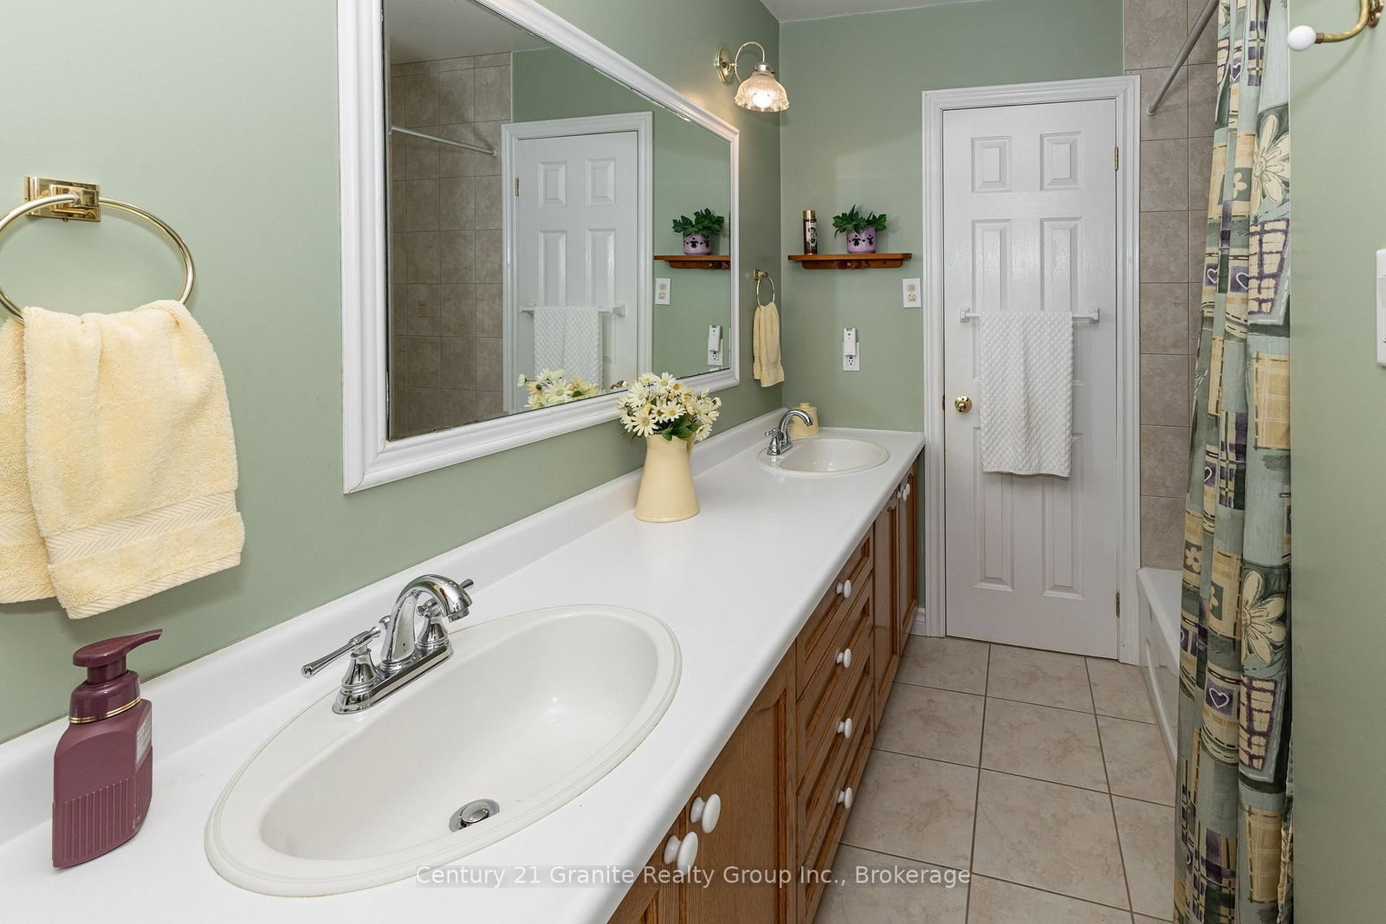
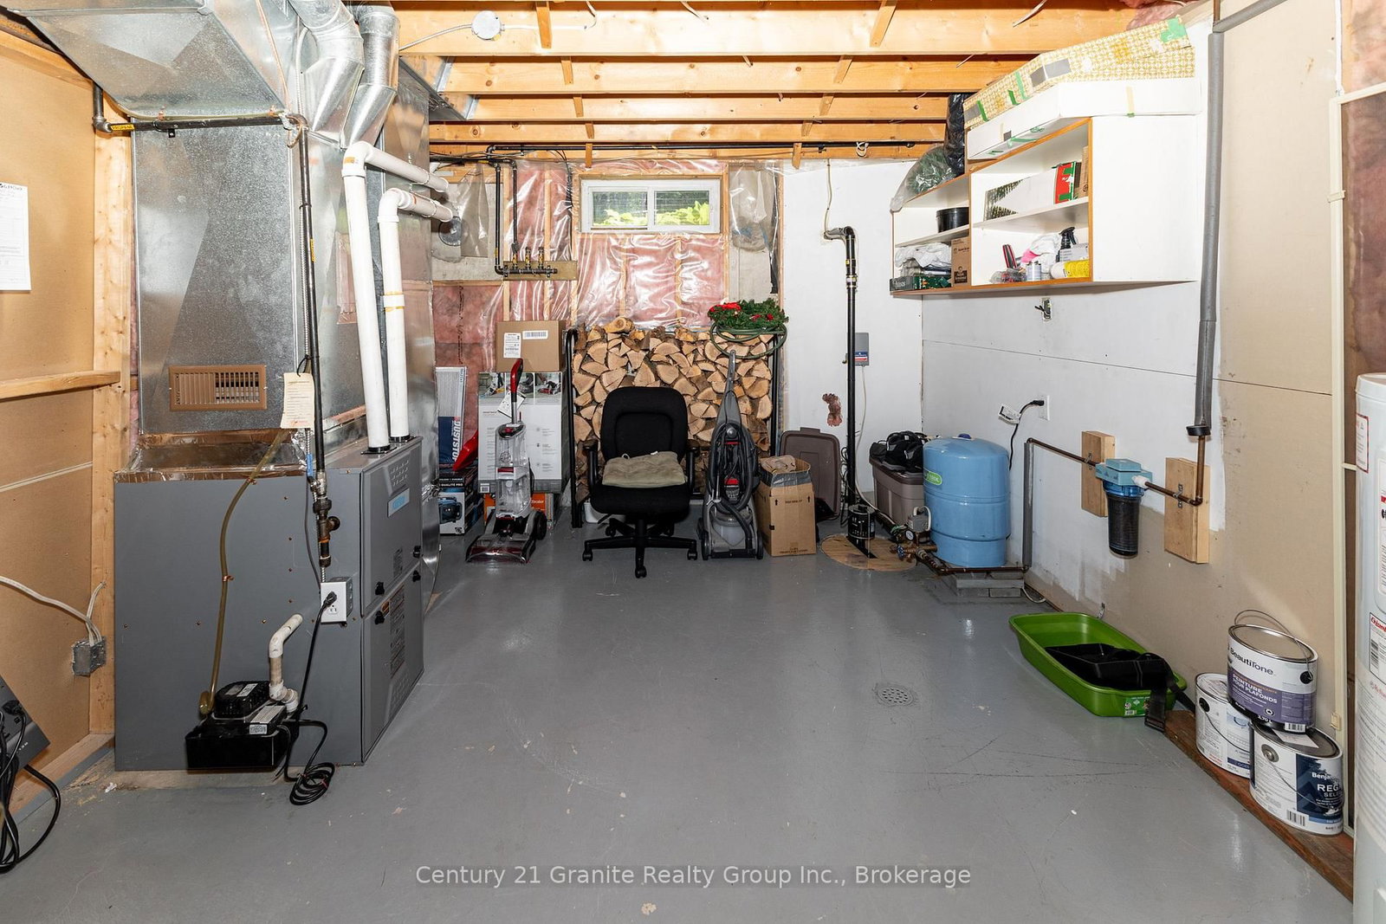
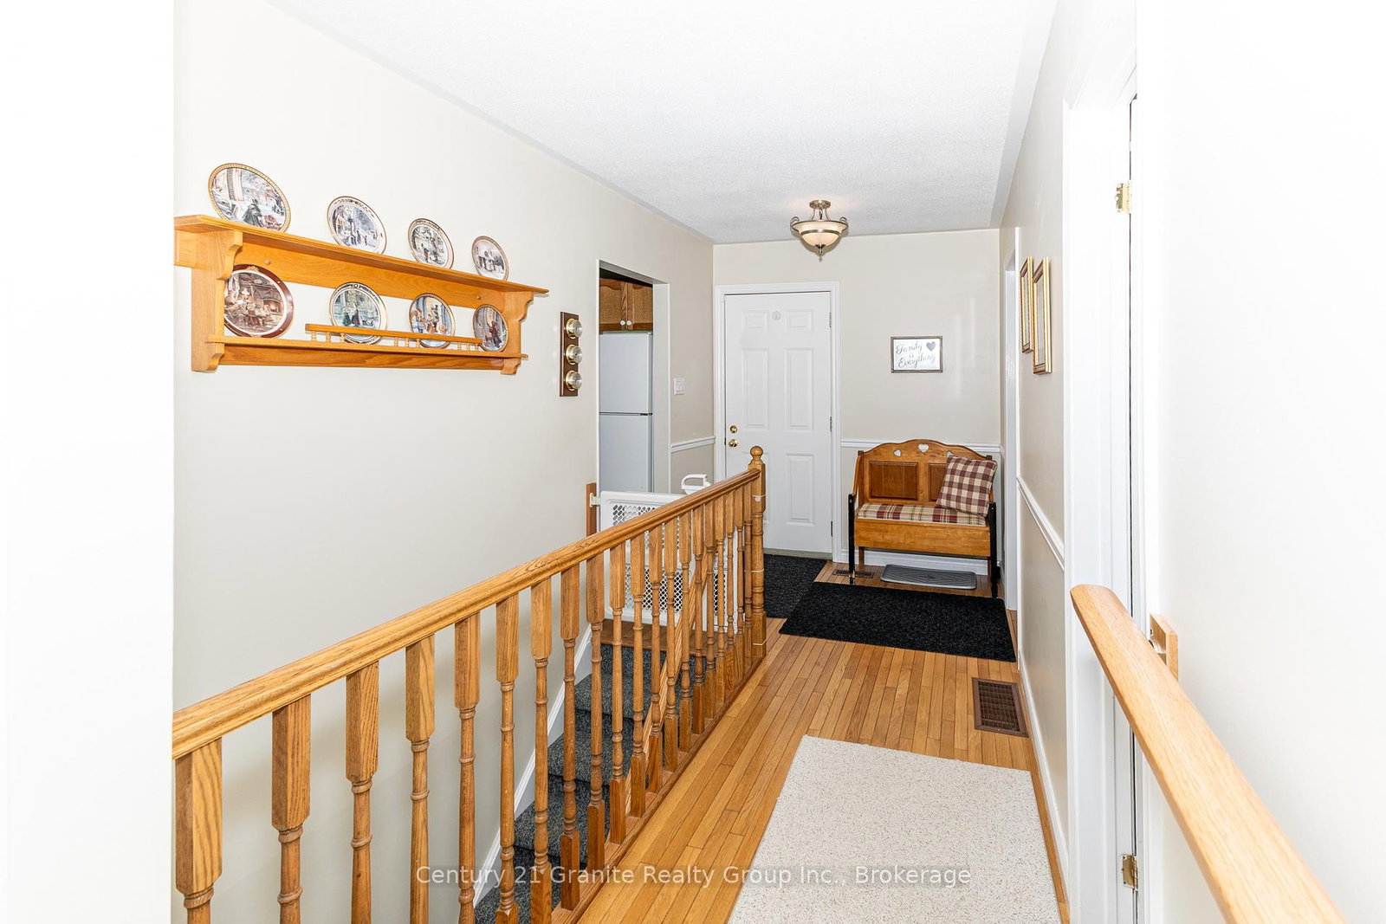
Lovely 4-Bedroom Home Ready for New Owners! Welcome to this spacious and inviting 4-bedroom home, perfectly designed for comfortable family living and entertaining. Step inside through the bright front entry, where a beautiful skylight fills the space with natural light and creates a warm welcome for family and guests. There's plenty of room for coats, boots, and everyday essentials. The main floor features a generous primary bedroom complete with a convenient 2-piece ensuite. An open-concept kitchen, dining, and living area creates the heart of the home, making it easy to gather with family and friends. The kitchen is a cook's dream, offering abundant oak cabinetry, ample counter space, numerous drawers, and an oversized pantry for exceptional storage. Also on the main level are a second bedroom, a full bathroom featuring both a tub and separate walk-in shower, and a convenient laundry room with direct access to the backyard and deck. The attached single-car garage includes an automatic door opener and inside entry, allowing you to carry groceries directly into the kitchen with ease. The fully finished lower level adds two additional bedrooms, a spacious L-shaped family room with plenty of room for games, movies, or hobbies, and a large utility/storage room. A cozy woodstove adds warmth and charm, making it the perfect place to relax on chilly winter evenings. Outside, you'll appreciate the peaceful setting. The level lot is surrounded by mature pine trees, offering a wonderful balance of open space and privacy. Enjoy bug-free summer evenings in the screened gazebo, while the matching storage shed and gazebo complement the home's attractive wood exterior. Parking is plentiful with the attached garage, gravel driveway, and an additional utility tent for extra covered storage. Whether you're looking for room to grow, space to entertain, or simply a place to call home, this property offers comfort, functionality, and a beautiful natural setting.

Listed by Century 21 Granite Realty Group Inc.

  • MLS #

    X13505162

  • Sq. Ft

    1100-1500

  • Sq. Ft. Source

    MLS

  • Lot Irregularities

    Y

  • Year Built

    31-50

  • Pool

    None

  • Drive

    n/a

  • Garage

    Attached, 1.5 spaces

  • Total Parking

    10

  • Family Room

    Y

  • Den

    Y

  • Exterior

    Wood

  • Fireplace

    Y

  • Roof

    Asphalt Shingle

  • Foundation

    Poured Concrete

  • Elevator

    N

  • Water View

    n/a

  • Laundry Level

    n/a

  • Heat

    Forced Air

  • A/C

    None

  • Water

    Well

  • Water Supply

    n/a

  • Sewers

    Septic

  • Central Vac

    N

  • Primary

    3.38 x 3.78 ft Main level

  • Bathroom

    1.4 x 0.94 ft Main level

    2 Pc Ensuite

  • Kitchen

    5.52 x 3.41 ft Main level

    Combined W/Dining

  • Living

    3.6 x 6.71 ft Main level

  • 2nd Br

    3.08 x 3.05 ft Main level

  • Bathroom

    3.05 x 2.13 ft Main level

    4 Pc Bath

  • Laundry

    3.05 x 1.86 ft Main level

  • 3rd Br

    4.3 x 3.29 ft Bsmt level

  • 4th Br

    4.53 x 3.08 ft Bsmt level

  • Rec

    7.35 x 11.3 ft Bsmt level

  • Furnace

    4.21 x 3.51 ft Bsmt level

  • MLS #

    X13505162

  • Sq. Ft

    1100-1500

  • Sq. Ft. Source

    MLS

  • Lot Irregularities

    Y

  • Year Built

    31-50

  • Pool

    None

  • Drive

    n/a

  • Garage

    Attached, 1.5 spaces

  • Total Parking

    10

  • Family Room

    Y

  • Den

    Y

  • Exterior

    Wood

  • Fireplace

    Y

  • Roof

    Asphalt Shingle

  • Foundation

    Poured Concrete

  • Elevator

    N

  • Water View

    n/a

  • Laundry Level

    n/a

  • Heat

    Forced Air

  • A/C

    None

  • Water

    Well

  • Water Supply

    n/a

  • Sewers

    Septic

  • Central Vac

    N

  • Primary

    3.38 x 3.78 ft Main level

  • Bathroom

    1.4 x 0.94 ft Main level

    2 Pc Ensuite

  • Kitchen

    5.52 x 3.41 ft Main level

    Combined W/Dining

  • Living

    3.6 x 6.71 ft Main level

  • 2nd Br

    3.08 x 3.05 ft Main level

  • Bathroom

    3.05 x 2.13 ft Main level

    4 Pc Bath

  • Laundry

    3.05 x 1.86 ft Main level

  • 3rd Br

    4.3 x 3.29 ft Bsmt level

  • 4th Br

    4.53 x 3.08 ft Bsmt level

  • Rec

    7.35 x 11.3 ft Bsmt level

  • Furnace

    4.21 x 3.51 ft Bsmt level

Thinking of Selling?

Find Out Your Home’s Value in Today’s Market!

No Email or Signup is required to view your home estimate.

estimate your home value

Contact Manoj Kukreja

Sales Representative,
Century 21 People’s Choice Realty Inc.,
Brokerage
(647) 576 - 2100

Manoj profile avatar

Estimated price

Date
Price
Change
2026-06-30
$517,799
0.43%

Mortgage Calculator

This data is for informational purposes only.

Mortgage Payment per month

Principal Amount

Interest

Total Payable

Amortization

Amortization

Closing Cost Calculator

This data is for informational purposes only.

Closing Cost Total for this property

Total Cash flow for purchasing this property

Down Payment(%)*
Additional information

Provincial Land Transfer Tax

Ontario Land Transfer Tax Rebate

Toronto Land Transfer Tax

Toronto Land Transfer Tax Rebate

PST on CMHC Insurance Premium

Lawyer Fees

$2,825

Government Registration Fee's

$164

Title Insurance

Closing Cost Total

Total Cash flow for purchasing this property

Provincial Land Transfer Tax

Ontario Land Transfer Tax Rebate

Toronto Land Transfer Tax

Toronto Land Transfer Tax Rebate

PST on CMHC Insurance Premium

Lawyer Fees

$2,825

Government Registarion Fee's

$164

Title Insurance

Down Payment(%)*

* A down payment of less than 20% is permitted only for first-time home buyers purchasing their principal residence. The minimum down payment required is 5% for the portion of the purchase price up to $500,000, and 10% for the portion between $500,000 and $1,500,000. For properties priced over $1,500,000, a minimum down payment of 20% is required.

Thinking of Selling?

Find Out Your Home’s Value in Today’s Market!

No Email or Signup is required to view your home estimate.

estimate your home value

Contact Manoj Kukreja

Sales Representative, Century 21 People’s Choice Realty Inc., Brokerage
(647) 576 - 2100

Manoj profile avatar

Recent Sold Listings in Snowdon, Minden Hills

Popular Cities